
Architecture & Floorplan icon collection
The Architecture & Floorplan collection gathers the drawing symbols that architects, designers and contractors recognise on any floor plan. Instead of drawing a door swing or a staircase by hand, you drop the agreed symbol onto your PDF, resize it to scale and rotate it into place. Every symbol is a transparent image, so the plan underneath stays fully visible.
Who it's for: Architects, interior designers, contractors, real-estate agents and home owners planning a renovation.
Walls & structure
Structural, standard and partition walls, columns and stairs — the skeleton of every plan.

Structural wall
The Structural wall symbol from the Walls & structure category. Use it to show the building structure on a floor plan.

Standard wall
The Standard wall symbol from the Walls & structure category. Use it to show the building structure on a floor plan.

Partition wall
The Partition wall symbol from the Walls & structure category. Use it to show the building structure on a floor plan.
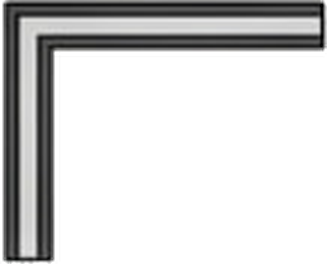
Corner wall
The Corner wall symbol from the Walls & structure category. Use it to show the building structure on a floor plan.

Partition
The Partition symbol from the Walls & structure category. Use it to show the building structure on a floor plan.
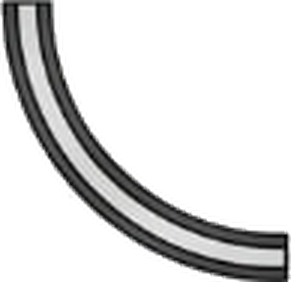
Curved wall
The Curved wall symbol from the Walls & structure category. Use it to show the building structure on a floor plan.
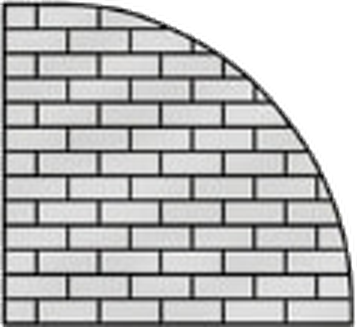
Brick walls
The Brick walls symbol from the Walls & structure category. Use it to show the building structure on a floor plan.
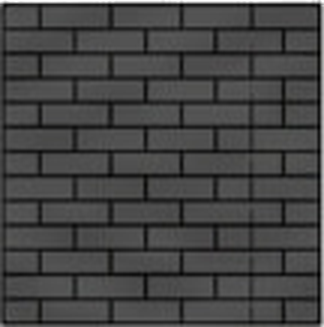
Brick
The Brick symbol from the Walls & structure category. Use it to show the building structure on a floor plan.
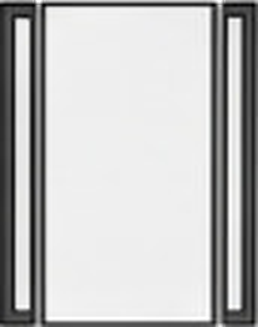
Glass wall
The Glass wall symbol from the Walls & structure category. Use it to show the building structure on a floor plan.
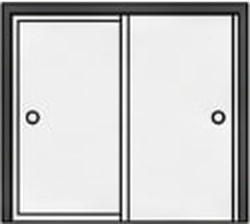
Sliding walls/doors
The Sliding walls/doors symbol from the Walls & structure category. Use it to show the building structure on a floor plan.
Openings & access
Doors, windows and openings with their standard swing and slide notation.
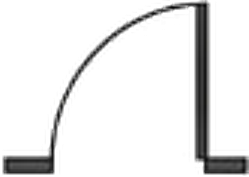
Single door
The Single door symbol from the Openings & access category. Use it to mark where people, light or air pass through a wall.
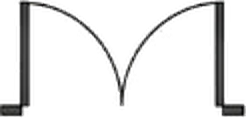
Double door
The Double door symbol from the Openings & access category. Use it to mark where people, light or air pass through a wall.
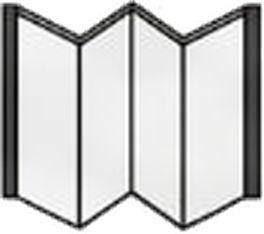
Bifold door
The Bifold door symbol from the Openings & access category. Use it to mark where people, light or air pass through a wall.
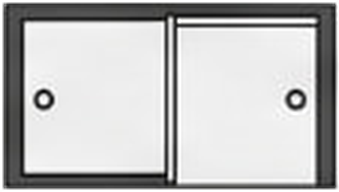
Sliding door
The Sliding door symbol from the Openings & access category. Use it to mark where people, light or air pass through a wall.
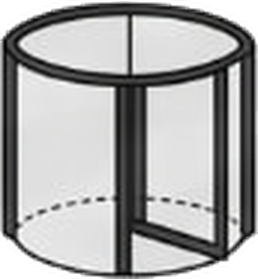
Revolving doors
The Revolving doors symbol from the Openings & access category. Use it to mark where people, light or air pass through a wall.
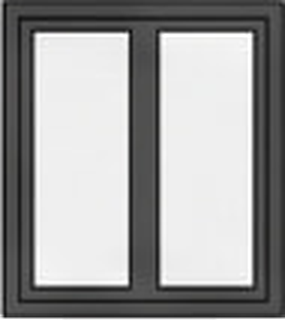
Standard window
The Standard window symbol from the Openings & access category. Use it to mark where people, light or air pass through a wall.
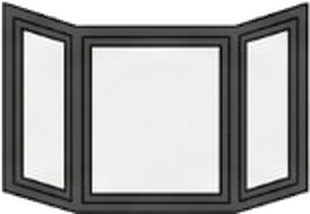
Bay window
The Bay window symbol from the Openings & access category. Use it to mark where people, light or air pass through a wall.
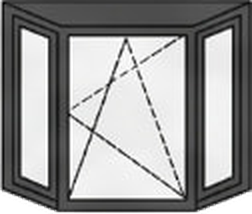
Casement window
The Casement window symbol from the Openings & access category. Use it to mark where people, light or air pass through a wall.
Furniture & layout
Beds, sofas, tables, kitchen and bathroom fixtures drawn from above.
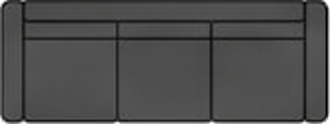
Sofa
The Sofa symbol from the Furniture & layout category. Use it to test a furniture layout and show how a room will be used.
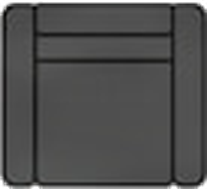
Armchair
The Armchair symbol from the Furniture & layout category. Use it to test a furniture layout and show how a room will be used.
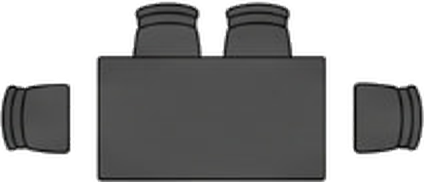
Dining table
The Dining table symbol from the Furniture & layout category. Use it to test a furniture layout and show how a room will be used.
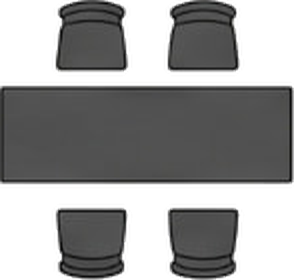
Office table
The Office table symbol from the Furniture & layout category. Use it to test a furniture layout and show how a room will be used.
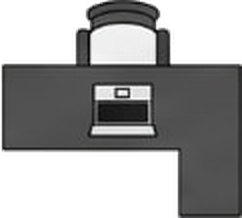
Office desk
The Office desk symbol from the Furniture & layout category. Use it to test a furniture layout and show how a room will be used.
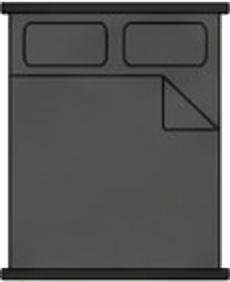
Bed
The Bed symbol from the Furniture & layout category. Use it to test a furniture layout and show how a room will be used.
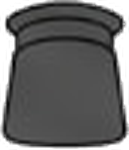
Chairs
The Chairs symbol from the Furniture & layout category. Use it to test a furniture layout and show how a room will be used.
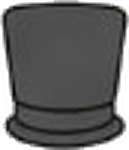
Chair
The Chair symbol from the Furniture & layout category. Use it to test a furniture layout and show how a room will be used.
Outdoor & garden
Trees, plants, paving, pools and parking for site and landscape plans.
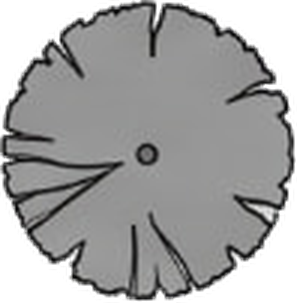
Trees
The Trees symbol from the Outdoor & garden category. Use it to plan the yard, garden or the area around a building.
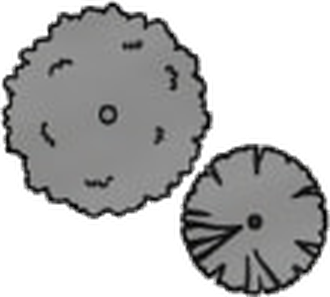
Shrubs
The Shrubs symbol from the Outdoor & garden category. Use it to plan the yard, garden or the area around a building.
Pathway
The Pathway symbol from the Outdoor & garden category. Use it to plan the yard, garden or the area around a building.
Fence
The Fence symbol from the Outdoor & garden category. Use it to plan the yard, garden or the area around a building.
Double gate
The Double gate symbol from the Outdoor & garden category. Use it to plan the yard, garden or the area around a building.
Gate
The Gate symbol from the Outdoor & garden category. Use it to plan the yard, garden or the area around a building.
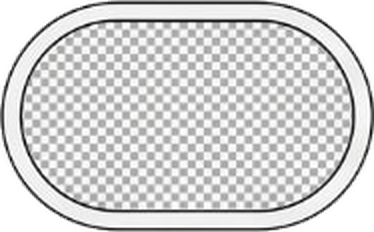
Pool
The Pool symbol from the Outdoor & garden category. Use it to plan the yard, garden or the area around a building.
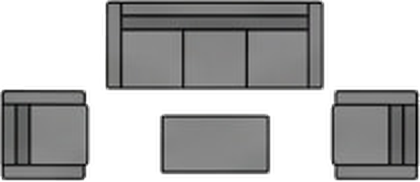
Patio furniture
The Patio furniture symbol from the Outdoor & garden category. Use it to plan the yard, garden or the area around a building.
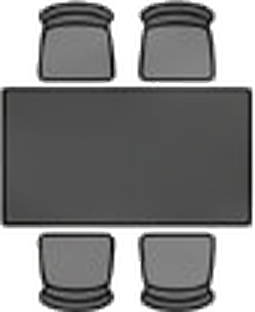
Outdoor table
The Outdoor table symbol from the Outdoor & garden category. Use it to plan the yard, garden or the area around a building.
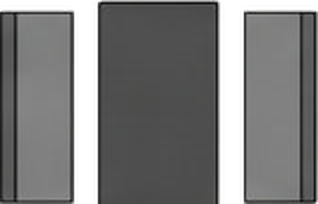
Driveway
The Driveway symbol from the Outdoor & garden category. Use it to plan the yard, garden or the area around a building.
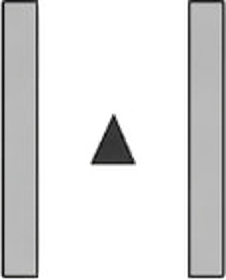
Driveway marker
The Driveway marker symbol from the Outdoor & garden category. Use it to plan the yard, garden or the area around a building.
Markings & notes
North arrows, section marks, dimensions, levels and revision clouds.
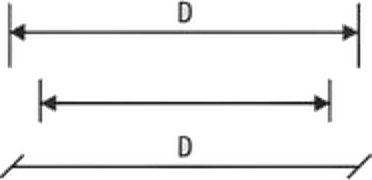
Dimension line
The Dimension line symbol from the Markings & notes category. Use it to add the technical notes that make a drawing readable.
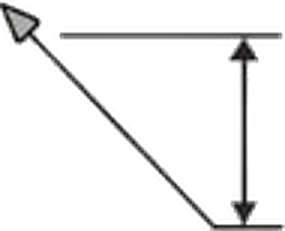
Dimension
The Dimension symbol from the Markings & notes category. Use it to add the technical notes that make a drawing readable.
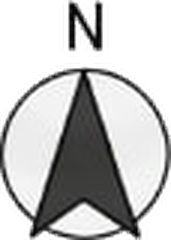
North pointer
The North pointer symbol from the Markings & notes category. Use it to add the technical notes that make a drawing readable.
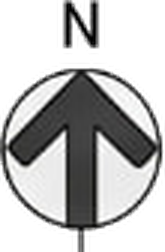
North arrow
The North arrow symbol from the Markings & notes category. Use it to add the technical notes that make a drawing readable.
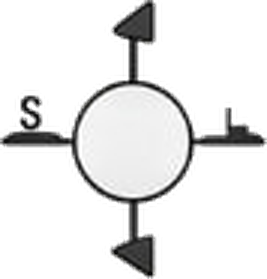
Section marker
The Section marker symbol from the Markings & notes category. Use it to add the technical notes that make a drawing readable.
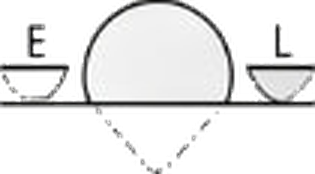
Elevation
The Elevation symbol from the Markings & notes category. Use it to add the technical notes that make a drawing readable.
Grid bubble
The Grid bubble symbol from the Markings & notes category. Use it to add the technical notes that make a drawing readable.
Sheet
The Sheet symbol from the Markings & notes category. Use it to add the technical notes that make a drawing readable.
L-shaped stairs
The L-shaped stairs symbol from the Markings & notes category. Use it to add the technical notes that make a drawing readable.
Stairs
The Stairs symbol from the Markings & notes category. Use it to add the technical notes that make a drawing readable.
Ramp
The Ramp symbol from the Markings & notes category. Use it to add the technical notes that make a drawing readable.
Power
The Power symbol from the Markings & notes category. Use it to add the technical notes that make a drawing readable.
Sensor point
The Sensor point symbol from the Markings & notes category. Use it to add the technical notes that make a drawing readable.
Tools
The Tools symbol from the Markings & notes category. Use it to add the technical notes that make a drawing readable.
Valve
The Valve symbol from the Markings & notes category. Use it to add the technical notes that make a drawing readable.
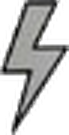
Electrical
The Electrical symbol from the Markings & notes category. Use it to add the technical notes that make a drawing readable.
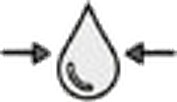
Plumbing
The Plumbing symbol from the Markings & notes category. Use it to add the technical notes that make a drawing readable.
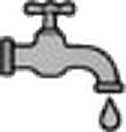
Faucet
The Faucet symbol from the Markings & notes category. Use it to add the technical notes that make a drawing readable.

Water
The Water symbol from the Markings & notes category. Use it to add the technical notes that make a drawing readable.
How to use this collection
Open the workspace, upload a document, open the collection in the side menu and drag an icon onto the page. Resize, rotate, mirror and recolour it in black, blue, red or green.
Open editor